
Stages of building a high-end house: from the lot to the keys
See how the stages of building a high-end house work: land, design, foundation, structure and finishing. A guide by EZA Engenharia, 35 years in Criciúma.
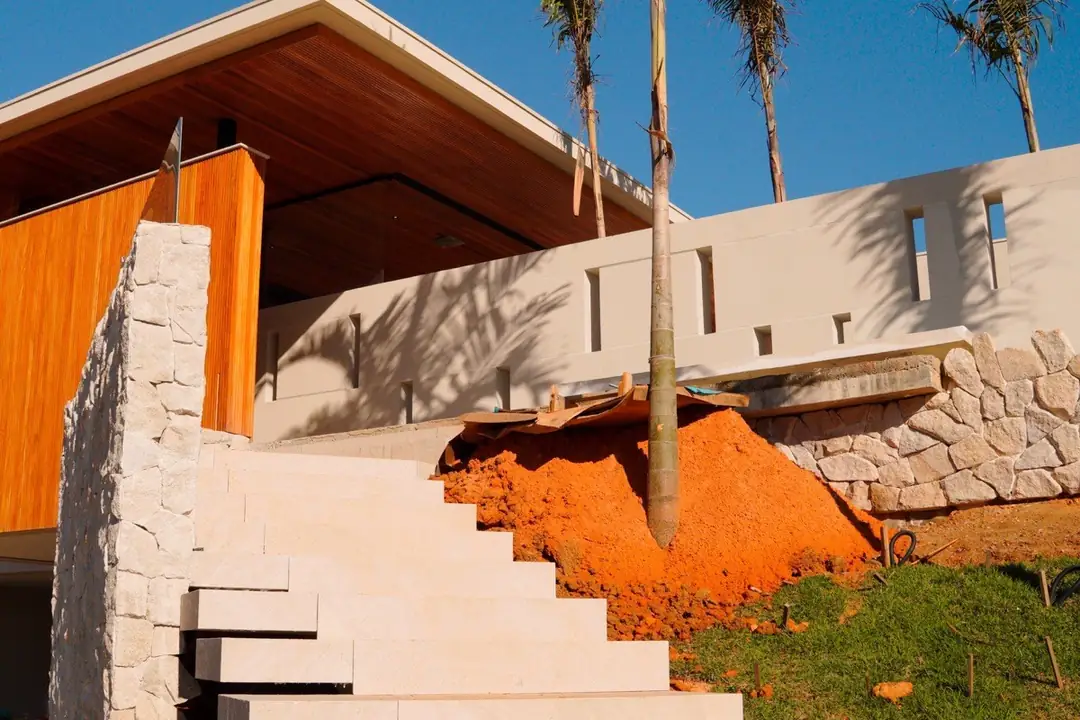
Anyone who dreams of a made-to-measure home in Criciúma and the surrounding region needs to understand, first of all, how the stages of building a high-end home work. Each phase, from the first look at the lot to the handover of the keys, carries technical decisions that weigh on the final result, the timeline, and the wallet. With more than 35 years following construction in the region, EZA Engenharia has gathered here a practical view of how a high-end build evolves, step by step, from choosing the lot to moving day.
The lot and feasibility study: the foundation of everything
No project comes off the drawing board without first going through the site. This is the first of the stages in building a high-end house, and also the most underestimated. Topography, solar orientation, soil type, drainage, and the rules of the municipal master plan define what can and cannot be built there. In Criciúma, Içara, and Balneário Rincão, these variables change from neighborhood to neighborhood, sometimes from block to block, and those who skip this stage end up paying dearly later, in rework.
In this phase EZA carries out a complete technical analysis of the lot: soil investigation when the case calls for it, planialtimetric survey, checking of setbacks, occupancy rate and building index with the city hall. It's also the time to sit down and talk about the family who will live there: how many en-suites, how the spaces will connect, leisure area, garage. All of this guides the design that comes next.
Architectural design and engineering: customization with technical responsibility
With the site studied, the design creation stage begins. A truly high-end house is not born from a ready-made plan hastily adjusted; it comes from a design conceived for that specific site and that specific family. Here the layout, ceiling height, window and door frames, natural light entry and integration with the outdoor areas are defined, always seeking a balance between aesthetics and functionality.
Because EZA works with in-house engineering, the architectural design is born already coordinated with the structural, electrical, plumbing and HVAC systems. This avoids that classic problem of a design that looks great on paper but is complicated to execute in practice. The result is less rework on the job and more predictability of cost and schedule from the very start.
Points usually defined in this phase:
Distribution of the rooms and circulation flows of the house
Structural specifications compatible with the lot and the desired finish standard
Preliminary selection of materials, finishes and frames
Coordination between the architectural design and the installations
Foundation and structure: the phase that supports the premium standard
Once the design is approved and the permit is issued, the project finally leaves the paper. The foundation is chosen according to the soil identified in the feasibility study, and it can be a spread footing, a raft or a pile, always sized by structural calculation. It is a stage that no one sees once it is finished, but which determines the durability of the entire house.
Next comes the structure, with columns, beams and slabs giving shape to the spaces that were only on paper. In a high-end home it's common to have wider spans, double-height ceilings, terraces and distinctive rooftops, which calls for refined structural calculation and engineering closely following each stage. An adjustment made now is simple and cheap. Made after the finishes are done, it becomes a headache and triple the cost.
Installations and masonry: the skeleton that supports the finish
With the structure ready, the electrical, water and sewage, data, automation and climate control installations come in, along with the masonry enclosing the spaces. In a high-end home this stage tends to weigh more, because it involves extra points for home automation, room-by-room climate control, security system, scenic lighting and infrastructure for a pool, generator or solar power.
The secret here is to anticipate all of this during the design, so there is no need to break down a wall in an already advanced project. An experienced engineering team, like EZA's, reviews the coordination among the complementary designs before releasing this phase, precisely to ensure everything works together once the house is ready.
Finishing: where the high-end level becomes visible
The finishing is the stage in which the client finally sees the result, and it usually concentrates a good part of the investment in a high-end house. Premium cladding, custom cabinetry, high-performance frames, lighting, landscaping and painting are defined and executed with attention to detail, respecting the concept created back at the start, in the architectural design.
Some items that tend to set premium finishing apart:
High-end finishes and flooring, with attention to layout and joint finishing
Made-to-measure cabinetry integrated with the interior design
Frames with superior thermal and acoustic performance
Landscaping and outdoor areas planned together with the architecture
Every choice at this stage weighs on the timeline and the investment, so the ideal is to lock in suppliers and materials in advance. Last-minute imports and specification changes in the middle of the project are the two biggest villains of the schedule.
Handover of the keys: the close of a well-managed cycle
The last of the stages in building a high-end house is the handover of the keys, preceded by a technical inspection, testing of the installations, final adjustments and cleaning of the site. It is the moment to check item by item together with the client, with all the documentation organized, including user manuals, warranties and as-built drawings.
A well-done handover doesn't end the day the keys are in hand. A company with a solid track record, like EZA, keeps the relationship going in the post-construction stage, follows up on any maintenance adjustment and ensures that living in that house matches what was agreed throughout the entire process.
Building a high-end house is a journey that demands serious planning, a qualified technical team and a partner who takes responsibility from start to finish. For more than 35 years EZA Engenharia has guided these stages in Criciúma, Içara, Forquilhinha, Nova Veneza, Cocal do Sul, Balneário Rincão and the surrounding region, combining in-house engineering, custom design and premium finishing on every project delivered. If you want to turn a plot of land into a made-to-measure residence, reach out to EZA on WhatsApp (48) 99191-2018, send an email to [email protected] or visit eza.com.br and explore the construction company's portfolio.
Frequently asked questions
How long do the stages of building a high-end home take?
It depends on the size and complexity of the project, but in general a high-end residence takes between 12 and 24 months from the start of the work to the handover of the keys. A project with a special structure, a distinctive roof or a great deal of made-to-measure finishing tends to push toward the upper end of that range. EZA presents a detailed schedule right at the start, so the client can follow each phase with predictability.
What is the difference between hiring a construction company and a real-estate developer for my house?
The real-estate developer typically buys land, launches a development, and sells finished or off-plan units, often to several different buyers. The construction company, like EZA, carries out the project on demand for the landowner, handling the design and the construction with exclusive focus on that residence. For those who want a custom home, with technical and aesthetic decisions aligned to their own taste, hiring a construction company directly usually gives more control over the final result.
Do I need to have the lot chosen before reaching out to EZA?
Not necessarily. You can reach out to EZA while still in the land-selection phase, and this usually pays off, because the technical team helps assess topography, sun exposure, legal restrictions and building potential before the purchase. When the land is already defined, the work starts straight away with the feasibility study and the architectural design.
Want to build your high-end house in Criciúma?
EZA Engenharia takes care of your project from start to handover, since 1991.
Chat on WhatsApp Request a quote