
Building a commercial warehouse: what weighs on the decision
Construction of a commercial warehouse in Criciúma: structure, ceiling height, flooring, timeline and cost-benefit explained by EZA, with 35 years of building.
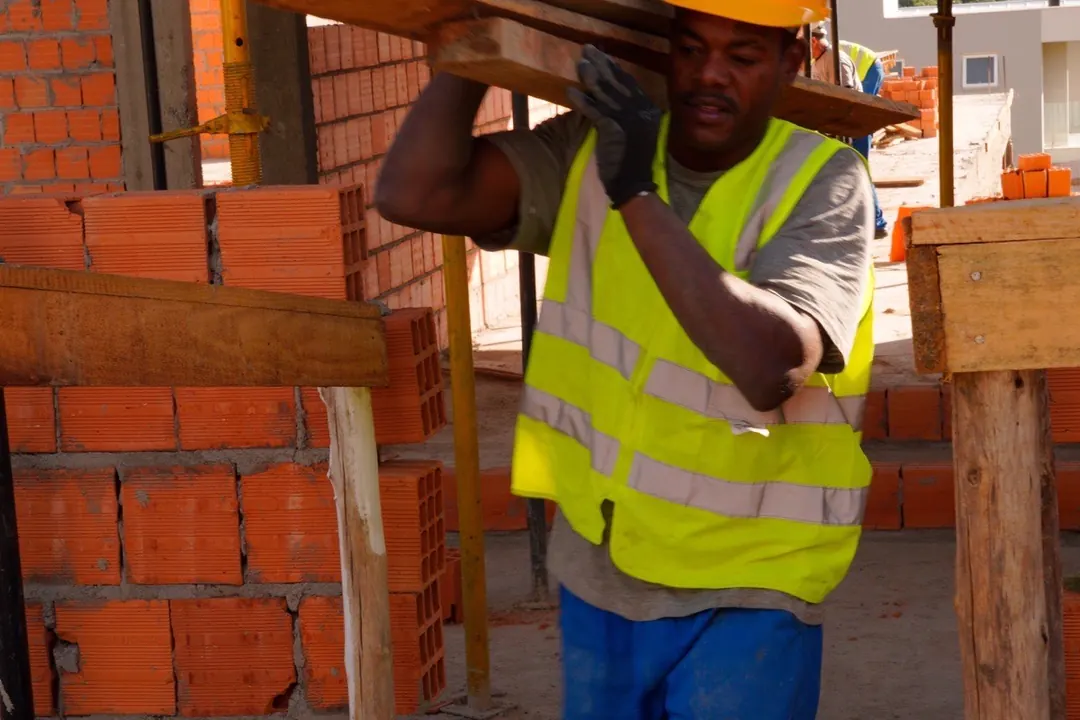
Building a commercial warehouse is expensive to get wrong. Unlike a house or a street-front store, a warehouse carries heavy machinery, forklifts running all day long, trucks maneuvering at the loading dock and, sometimes, stored products that do not forgive a crack in the floor. In more than three decades building in Criciúma and the region, EZA has seen warehouse projects go well and has seen warehouse projects turn into a headache, and the difference is almost always in the decisions made before the first concrete pour.
Steel structure or concrete: each has its place
The first question every client asks is about the structure, and the answer is never the same for two projects. Steel structure wins when the clear span needs to be large and the project needs to move fast: fewer supports in the middle of the warehouse, quicker assembly and less load on the foundation. It is the most common choice for logistics, distribution and operations that change their layout frequently.
The precast concrete structure, on the other hand, wins on fire resistance, durability in humid or aggressive environments and lower maintenance over the years. For industry with a chemical process, a cold room or storage that requires strict temperature control, concrete tends to pay off its higher initial investment with fewer headaches later.
In the commercial project EZA carried out for SATC, for example, the structural definition took into account not only the immediate use of the space, but what the institution envisioned for the coming years. It's this kind of question, what will happen in there five years from now, that changes the right choice.
Ceiling height: the dimension no one can fix later
A low ceiling height is the most expensive mistake to fix in a warehouse, because fixing it means demolishing and starting over. Before setting the height, you need to know what equipment will operate inside: a counterbalanced forklift requires one ceiling height, pallet racking with vertical storage structure requires another, much higher one.
A common mistake is to size the warehouse for today's need and forget that the operation grows. A company that starts by storing boxes on the floor and in three years already wants six-level shelving gets stuck with a low ceiling that has no cheap fix. Planning the height with room to spare costs a bit more on the structure, but avoids a structural intervention later, which is always more expensive than planning.
Industrial flooring: what sustains the operation every day
The floor is where most commercial warehouses fail, because it's the part that shows up least in the design and most in the day-to-day of the operation. A poorly sized floor cracks under the weight of a loaded forklift, splits at the joints and becomes a recurring maintenance cost, in addition to the risk of stopping the operation for repairs.
The thickness of the slab, the reinforcement used and the type of finish depend directly on the load that will move over it: it is not the same calculation for a warehouse that receives a box truck every day and for a commercial space that only receives people walking. Defining this in the plans, with the real weight of the equipment and the stock, keeps the floor from becoming the weak point of a project that is well built in everything else.
Timeline: where the project truly gains or loses time
A commercial warehouse is usually faster to build than a high-end building or house, because the structure is more repetitive and the finishing is simpler. But this only holds when the design arrives complete at the site. A project that starts with an incomplete design, with no definition of electrical, hydraulic and fire-fighting installations, stops halfway through waiting for a decision.
The real gain in schedule comes from having in-house engineering following the work from start to finish, without depending on outsourcing each stage and waiting on someone else's deadline. When the same team that designs also follows the execution, a last-minute adjustment doesn't turn into a week of downtime, it turns into a conversation resolved on-site.
An itemized budget: security for your investment
In a commercial build, every real counts toward the return. Closing on a standard price per square meter can hide costs that only appear later, once the build is underway. That is why EZA surveys and quantifies every material and service item by item, reaching the real value of the warehouse before starting.
This care gives the investor two things that are missing when hiring on guesswork: security, because you know in advance what is included, and clarity, because the open budget shows where every real is applied. It is what sustains a relationship of trust from design to handover, with compatibilized projects that avoid rework on site.
Value for money: looking beyond the price per square meter
Comparing a warehouse only by the price per square meter is like comparing a car only by the down payment. A cheaper structure that needs maintenance within two years, an undersized floor that cracks, a roof without thermal insulation that makes the energy bill explode: all of this is cost that shows up later, outside the initial budget.
Real value for money is the warehouse that serves the operation for the first ten years without structural intervention, with predictable maintenance and an energy bill within expectations. This is the calculation EZA makes on every commercial project, whether a clinic like Miocuore, an office like the one for Werner Backes Advogados or an industrial-scale warehouse: the right design is the one that solves the operation, not the one that costs the least in the closed budget.
Each warehouse has a different equation. What changes isn't just the size, it's what will happen inside: how much weight the floor will bear, what height the operation demands, how many trucks come in per day. EZA has been in Criciúma for more than 35 years and has already solved this equation for operations quite different from one another, always with in-house engineering from start to finish. If you have a commercial or logistics warehouse project in mind, even if only on paper, it's worth talking before closing anything. Talk to us on WhatsApp (48) 99191-2018 or send an email to [email protected]. We serve Criciúma, Içara, Forquilhinha, Nova Veneza, Cocal do Sul, Balneário Rincão and the surrounding region.
Frequently asked questions
How long does building a commercial warehouse take?
It depends on the size and the structure chosen, but a medium-sized commercial warehouse, with a steel structure and an already approved design, usually takes between 4 and 8 months. A precast concrete structure tends to take a little longer in the initial stage of manufacturing the pieces, but gains time during assembly. What delays a warehouse project the most is not the construction itself, it's design approval and late definition of the installations. Those who finalize the complete design before driving the first nail gain weeks in the end.
Which structure is cheaper: steel or precast concrete?
There is no ready-made answer. For large spans and high ceilings, a steel structure usually has a lower initial cost and a faster build. For operations with heavy suspended loads, an aggressive environment (moisture, chemicals), or a need for greater fire resistance, concrete can pay off even though it costs more upfront, because it requires less maintenance over the years. EZA evaluates this project by project, looking at what will run inside the warehouse, not just the square meter.
Does EZA build a warehouse on any lot?
We do the analysis before closing anything. A plot with a high water table, soft soil or a steep slope does not prevent the project, but it changes the foundation design and enters the final bill. It is better to find this out in the soil survey, before concreting, than in the middle of the project. We serve Criciúma, Içara, Forquilhinha, Nova Veneza, Cocal do Sul, Balneário Rincão and cities in the region.
Want to build your high-end house in Criciúma?
EZA Engenharia takes care of your project from start to handover, since 1991.
Chat on WhatsApp Request a quote