
Contemporary and Modern House Styles: How to Choose Yours
Discover the differences between contemporary and modern house styles, materials, massing and how to choose the ideal one for your lot in Criciúma.
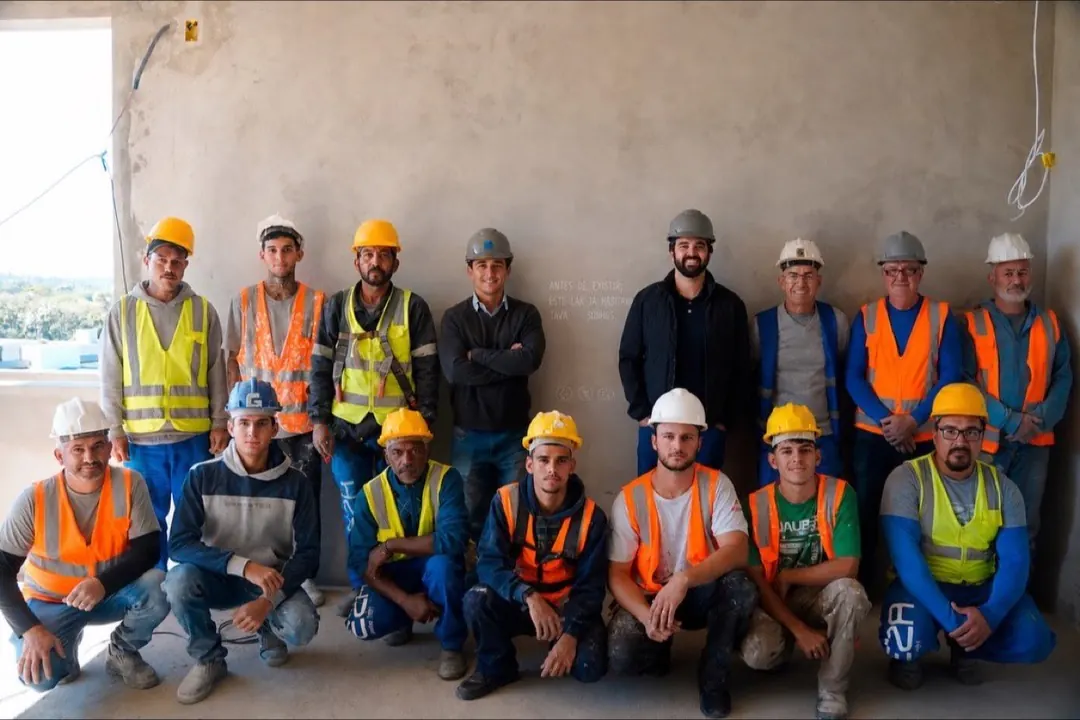
Understanding contemporary and modern house styles is the first step for anyone who wants to build a high-end home that combines good aesthetics, day-to-day functionality and future property appreciation. They are two concepts with similar names, but on the job they translate into very different lines, materials and massing, and that is what decides the final result. For more than 35 years designing and building in Criciúma and the surrounding region, EZA Engenharia sees up close how these trends change and how to fit them to the climate, the lot and the way of living of each family from Santa Catarina.
Modern vs. Contemporary: understand the differences before deciding
In everyday life people use modern and contemporary as if they were synonyms, but they are not the same thing. The modern style was born back at the beginning of the last century and follows well-defined principles: pure geometric shapes, almost no ornament, large panes of glass and the structure appearing as part of the design. It is a style that does not age, but it has stricter rules.
The contemporary, by definition, is what is made now. It stems from the modern, but incorporates what is trending: a mix of textures, natural wood, lighting designed within the project, and more freedom in the interior spaces. In practice, most of the high-end homes that EZA delivers today in Criciúma and the region blend the two: the visual cleanliness of the modern with the personalization and comfort of the contemporary.
This difference is not just theory, it changes design decisions. A more modern house calls for symmetry and rigorous proportion. A more contemporary house accepts intentional asymmetry, volumes that shift and a freer composition between solid and void.
Distinctive features of these styles
Some elements show up consistently in high-end contemporary and modern designs, whether the house is large or small:
- Straight lines and well-defined geometric volumes, without excess ornamentation on the façade
- Large glass openings that connect the interior spaces to the garden, the pool or the view
- Flat or low-slope roofs, often hidden behind a parapet wall
- Integrated social areas, with few walls separating the living room, kitchen and gourmet area
- Natural light treated as a design element, not just a necessity
- Neutral palette in the structure, with occasional contrast in wood, stone or metal
Materials that define the project's high standard
The choice of material is what separates a well-executed contemporary house from a facade simply copied from a reference. Exposed concrete, large-format ceramic cladding, porcelain tile with a natural-stone appearance and wood, whether in decking, brise-soleil or ceiling, are the protagonists of this type of project.
Glass deserves special attention. Aluminum frames with solar-control glass allow large panes without compromising thermal comfort, and this is essential in the climate of Criciúma and the southern coast of Santa Catarina, with its hot, humid summer. The wrong choice of glass turns a beautiful room into an oven in January.
Metals such as corten steel, composite aluminum and painted iron appear in details like brise-soleil, railings and gates, adding contrast without weighing things down visually. EZA works with in-house engineering precisely to specify and execute these materials well, avoiding future headaches with infiltration, expansion or expensive maintenance.
Massing: the secret behind the façade
Massing is how the volumes of the house are organized in space, and it is what truly gives the project its personality, far more than the color of the façade. A contemporary house tends to work with blocks that advance and recede, creating natural shade, a covered veranda and solar protection without relying solely on an awning.
A common feature is the cantilever: part of the second floor's structure projects over the ground floor and creates a covered area at the entrance or the garage with no visible column. This demands precise structural calculation, and that's why having in-house engineering following the design from start to finish makes such a difference, and not just a pretty architectural drawing with no technical feasibility behind it.
The relationship between solid and empty volumes also directly affects the cross ventilation and the natural lighting of the interior spaces, two points that weigh on the family's day-to-day comfort, well beyond the aesthetics that show up in the photo.
How to choose the right style for you and your site
Before falling in love with a reference found on the internet, you need to confront the aesthetic desire with the reality of the lot and the family's routine. Some points call for technical assessment right at the start of the project:
A good design is born from the balance between these factors, not just from choosing a beautiful style in a magazine or on social media. That is why the first step of any EZA project is always the technical visit to the land.
- Site topography: upward and downward slopes, common in neighborhoods of Criciúma, Içara and Balneário Rincão, favor a stepped massing rather than a completely flat floor plan
- Solar orientation: defines where the large glass panels go and where brise-soleils or shading elements come in
- Size and shape of the lot: a narrow plot calls for a more vertical design, while a wide lot allows a horizontal volume and more integration with the outdoor area
- The family's routine: how many people live in the house, whether guests are received often, whether an office, home gym, or guest space is needed
- Surroundings and neighborhood: a contemporary design that clashes too much may not blend well with the neighborhood, while a balance between innovation and context tends to add more value to the property
Budget and planning: what to consider before starting
The investment in a high-end house in a contemporary or modern style varies quite a bit depending on the standard of finish, the structural complexity of the design, the materials chosen and the size of the project. Large glass panes, structural cantilevers and premium cladding tend to raise the cost per square meter compared with a more conventional build, but the return usually shows up both in day-to-day comfort and in the property's future appreciation.
That is why EZA does not work with a fixed price table. Each project is quoted upon request, after understanding the lot, the family's list of needs and the desired finishing level. This care avoids surprises in the middle of the project and allows design decisions to be adjusted, such as swapping one material for an equivalent one while still in the planning phase, when the change costs far less.
And it is worth remembering: EZA is a construction company, not a real-estate developer. This means the work is carried out side by side with the client, from design to execution, with its own technical responsibility at each stage, unlike a development sold finished or off-plan by a real-estate developer. For those who want a made-to-measure house, this direct oversight makes a real difference in what is delivered.
Choosing between contemporary and modern house styles isn't a matter of taste alone. It's a decision that involves the lot, the budget, the family's routine and, above all, well-done engineering. For more than 35 years EZA Engenharia has designed and built high-end houses in Criciúma and the surrounding region, always with an in-house team overseeing every stage, from the first sketch to the last coat of paint. If you're thinking about building or expanding in Criciúma, Içara, Forquilhinha, Nova Veneza, Cocal do Sul or Balneário Rincão, talk to us on WhatsApp (48) 99191-2018 or by email at [email protected]. We sit down with you, look at the lot and talk about what makes sense for your project.
Frequently asked questions
What is the difference between contemporary style and modern style?
The modern style comes from an architectural movement with nearly a century of history, with tighter rules of form and material. The contemporary is looser, incorporates what is being done right now and adapts to the climate, the lot and each family's way of living. On the job, we rarely deliver a pure style: most high-end projects blend the two, which is why people talk so much about contemporary and modern house styles as if they were almost the same language.
Does a contemporary house suit any lot in Criciúma and the region?
It suits most cases, but the design has to respect the topography, the sun orientation and the surroundings. A sloping lot, uphill or downhill, which is quite common in neighborhoods of Criciúma and in Balneário Rincão, calls for stepped volumes, not a floor plan all on the same level. A technical study of the lot before drawing anything avoids rework and ensures the style works in practice, not just in the 3D image.
Is it worth updating an old house to a contemporary style?
In most cases, yes, it's worth it. The facade, frames, roof and internal layout can be rethought to gain cleaner massing, integration with the outdoor area and more natural light, without having to tear everything down. EZA evaluates case by case, with the same in-house engineering it uses on new projects, to determine whether it pays to update the house or whether building from scratch comes out cheaper in the end.
Want to build your high-end house in Criciúma?
EZA Engenharia takes care of your project from start to handover, since 1991.
Chat on WhatsApp Request a quote