
Gourmet Kitchen: How to Plan the Integration with the Leisure Area
Gourmet kitchen integrated with the leisure area: see how to plan sizing, plumbing and electrical points with EZA's experience in Criciúma.
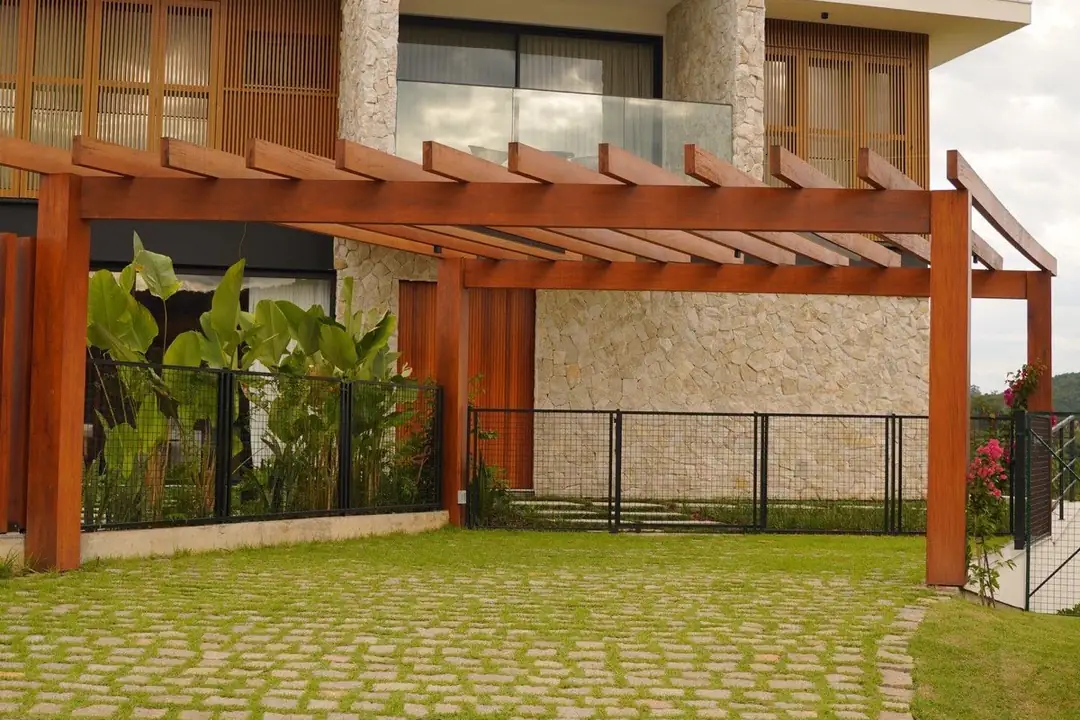
The gourmet kitchen has stopped being a room separate from the house and become its heart, the place where the indoor area and the leisure area meet. Here in Criciúma and the surrounding region, with a climate that invites you to live outdoors for much of the year, planning this integration requires more than choosing a beautiful finish. You have to think about sizing, about how people move through the space and, above all, about where the hydraulic and electrical points go, all of this while still in the design phase. After more than 35 years building high-end houses in the region, EZA Engenharia has learned that it is the technical detail resolved before the work begins that avoids breaking walls and spares the client headaches after the house is delivered.
Why integrating the gourmet kitchen with the leisure area requires design
Many people still treat the gourmet kitchen as a separate room, resolved after the rest of the house is already designed. This is one of the mistakes that shows up most in expansions and in new construction here in the region. When the gourmet kitchen is born within the architectural project, together with pool, deck and garden, the result is different: cooking, serving and hosting become a single flow, with no barrier along the way.
At EZA the process begins by studying how the family really uses the house. How many people they usually host, whether a weekend barbecue is part of the routine, whether there is a plan for a heated pool or a larger space for parties. These answers define the solar orientation of the kitchen, the distance to the wet area and where the doors and windows connecting the rooms will be placed.
Those who skip this stage usually discover the problem only after the project is finished: a countertop that gets strong sun in the afternoon, a barbecue installed right in the direction of the wind that prevails around here.
Correct sizing: how much space the gourmet kitchen really needs
There is no standard footage that fits every gourmet kitchen. The right sizing comes from cross-referencing how many people the house hosts, which appliances the family wants and how this space connects to the rest of the leisure area. A family that frequently hosts a large group needs countertops, circulation and a living area quite different from a couple that wants a more intimate space.
Some points that EZA always evaluates when sizing projects in Criciúma, Içara, Forquilhinha and the other cities we serve:
With this usage volume defined, the executive design can balance the gourmet kitchen with the other spaces of the leisure area, without taking room from the pool, garden or veranda.
- Number of people who usually use the space at the same time
- Planned equipment: barbecue, wood-fired oven, electric oven, cooktop, wine cellar, outdoor mini-fridge
- Need for a support counter for preparation and serving
- Circulation between the indoor kitchen, covered gourmet area and pool
- A space to relax and dine near where the food is prepared
Plumbing points: what to plan before the project begins
The plumbing points of a gourmet kitchen go well beyond the sink. A prep sink, a connection for an ice machine, an outdoor tap for washing utensils, a floor drain near the barbecue and even provision for a climate-controlled wine cellar in the future are items that need to be in the plumbing design before the concrete pour begins.
A recurring mistake in expansions is the lack of cold water and drainage near the outdoor prep area, which forces the resident to cross the house to the indoor kitchen to wash dishes or food in the middle of the barbecue. In a new project, EZA positions these points based on the actual distance of use, not just proximity to the existing plumbing.
It is also worth providing for, even without immediate use, an extra water and sewage point already marked on the plan. This reserve keeps the family from having to break up finished flooring or walls if they decide to expand the gourmet area later on.
Electrical points: enough power for high-end equipment
A high-end gourmet kitchen brings together equipment that draws far more power than an ordinary kitchen: a built-in electric oven, an induction cooktop, a range hood, a climate-controlled wine cellar, accent lighting and, in most cases, sound and automation tied to the leisure area. Without an electrical design built for that load, the breaker trips or the installation ends up faulty.
Some electrical points EZA recommends planning for in the design:
It also matters to place the frequently used outlets at the right height on the countertop. It avoids exposed wires and makeshift fixes after the work is done, a small detail that changes the final finish of the space quite a lot.
- Dedicated circuit for the electric oven and induction cooktop
- Power point for range hood or exhaust fan, with duct sized all the way to the exterior
- Outlets for climate-controlled wine cellar and outdoor minibar
- General lighting and accent lighting over the countertop, on separate circuits
- Provision for automation or ambient sound integrated with the pool and garden
A gourmet kitchen is not a real-estate developer's thing, it's a made-to-measure design
It is easy to confuse those who build with those who develop. A real-estate developer launches a standardized project, designed to serve the largest number of buyers at the lowest cost, and this greatly limits the customization of spaces such as the gourmet kitchen. EZA Engenharia is a construction company: it handles the design and execution of made-to-measure homes, designed for the routine of each family.
This difference shows up precisely in the plumbing and electrical points of the gourmet kitchen. In a made-to-measure project, each point comes from the real use the family will give the space. In a standardized development, these points follow a generic floor plan, made to serve the average, not the needs of those who will actually live there.
At Residence V.S, in Criciúma, and at Residence A.F, in Balneário Rincão, this care with the made-to-measure design made all the difference in how the gourmet kitchen connects with the home's leisure area.
A well-made gourmet kitchen is not luck, it is engineering. It starts way back, before any wall goes up, with careful sizing, water and power points in the right place, and the experience of a team that has already delivered dozens of high-end residences in Criciúma and the region. For over 35 years, EZA Engenharia has designed and built made-to-measure houses, from paper to turnkey, with in-house engineering and first-class finishing. Want to build or expand your house with a gourmet kitchen that truly works in everyday life? Reach out to EZA on WhatsApp (48) 99191-2018, send an email to [email protected], or visit eza.com.br. Let's talk about your project.
Frequently asked questions
Does a gourmet kitchen need a specific engineering design?
Yes, it does. The architectural design is not enough. The complementary plumbing and electrical designs also come in, and when there is a barbecue grill or wood-fired oven, the exhaust and structural designs as well. Skipping this stage is a recipe for breaking down walls or reinforcing points after the work is already finished.
What is the ideal size for a gourmet kitchen integrated with the leisure area?
There is no magic number. The right size depends on how many people the family usually hosts, how many appliances will go into the space and how the kitchen connects with the pool, the covered gourmet area and the garden. That is why every EZA project starts by studying how the family uses the space, not by copying a ready-made model.
Is it possible to plan for extra plumbing and electrical points for the future?
It's possible and well worth it. A good executive design already marks a few extra water, sewage and power points on the plan, ready for the day the family wants to add a wine cellar, an extra oven or a bar, without having to open up finished surfaces.
Want to build your high-end house in Criciúma?
EZA Engenharia takes care of your project from start to handover, since 1991.
Chat on WhatsApp Request a quote