
Commercial project design: where the real timeline and cost begin
How the commercial project design defines cost, deadline and how the space works. See why coordinating installations before building avoids rework.
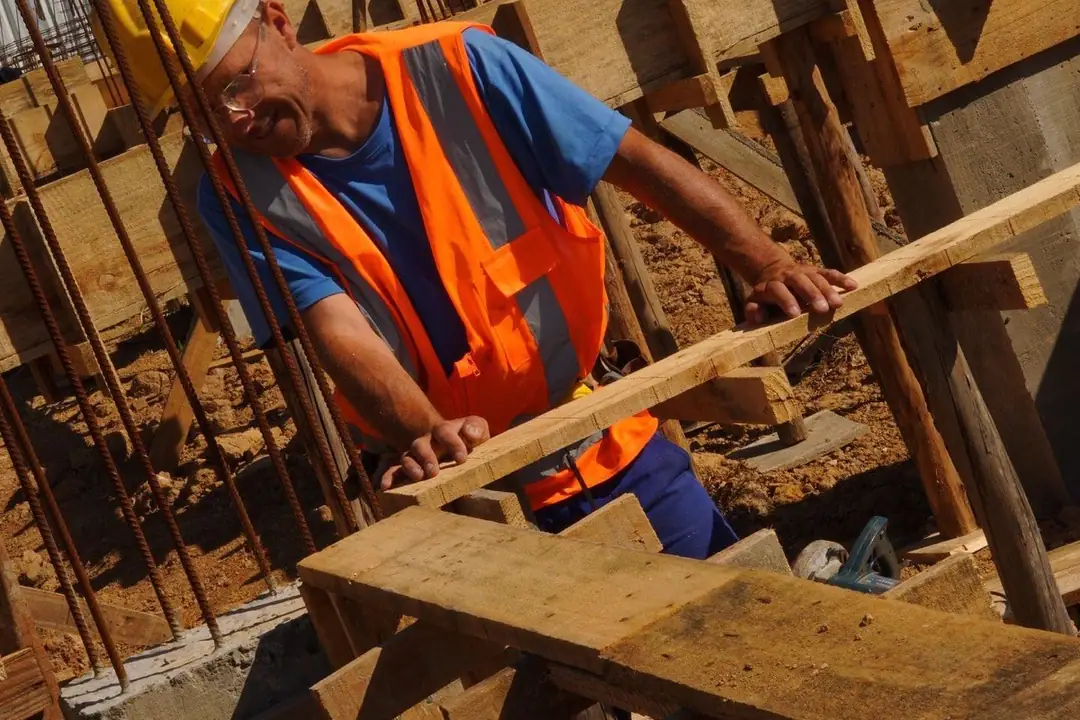
Every commercial project decides, before a single brick is laid, whether the project will cost what was budgeted or blow up in three months. It's on the drawing board that you resolve where piping crosses a beam, the position of the grease trap, the ceiling height that will fit the store's air conditioning. Once the foundation is done, fixing these details costs ten times more and always delays the opening. We've seen this up close over nearly four decades of building in Criciúma and the region.
Why the design weighs more on cost than labor does
When a client asks for a quote, they almost always think about materials and labor. But what really determines whether the project will cost as planned is the commercial project design that comes before all of that. A design that already anticipates the store's final layout, the customer flow, where the checkout will be and where the stockroom will be prevents us from building a wall only to tear it down later because the counter's location changed.
At Decor Export, for example, the design defined from the outset the flow between the display areas and the warehouse, thinking about how large pieces of furniture would come in and out of the store. If that had been decided only on site, with the floor already laid, the solution would have been more expensive and uglier. A good design isn't a luxury, it's the cheapest way to build.
Coordination of installations: the point that generates the most rework
Coordinating building systems means overlaying the electrical, plumbing, air-conditioning, structural and fire-protection designs into a single drawing, before drilling into any slab. It may look like red tape, but this is exactly where the most expensive problems of a commercial project hide. A sewage pipe running precisely where a beam should be, an HVAC duct that doesn't fit the ceiling the architectural design assumed, an electrical panel positioned right behind where the door will go.
In projects like the Clínica Miocuore and the Werner Backes Advogados office, the amount of technical installations is large: stabilized electrical grid, data points, room-by-room climate control, specific plumbing in procedure rooms. Without coordinating all of that on paper, the project turns into a puzzle solved by force, with bricklayer, electrician and plumber fighting over the same space inside the wall.
How the space is used shapes the design, not the other way around
Each type of commercial project has a different logic of use, and the design must be born from that logic. A restaurant requires a kitchen sized for the flow of dishes, calculated exhaust, flooring that withstands heavy washing. A gym needs a higher ceiling height, flooring that absorbs impact, cross ventilation. A hotel, like the Centenário, has the complexity of multiplying the same suite standard dozens of times while keeping plumbing and electrical installations organized in vertical runs.
This completely changes what goes into the design. There is no point in taking a generic floor plan and adapting it later. When the commercial project design is conceived based on how the business will operate day to day, the project moves faster because every decision already has the right answer. When it is conceived only to get approval from city hall and adjust later, the project becomes a sequence of last-minute decisions.
A project's timeline is won before construction begins
A common mistake is thinking that time is gained by speeding up the pace of the job site. In reality, most delays in commercial projects come from decisions made late. A client who only defines the floor finish after the structure is done, an electrical design that reaches the site after the masonry has gone up, a layout adjustment that requires breaking a freshly plastered wall.
On the SATC commercial project, for example, the schedule depended on concurrent stages: structure, installations and finishing moving in a tight sequence. This only works when the design has already resolved the interferences before construction begins. Every week of delay on a commercial project has a direct cost, whether it is rent for a temporary space or revenue that fails to come in because the store didn't open.
In-house engineering from design to execution changes the outcome
There is a big difference between hiring one firm for the design and a separate construction company for the execution, versus hiring someone who handles both ends with the same engineering team. When the same team that designs also builds, the project is born with the real project in mind, with the supplier available in the region, with the material delivery timeline in Criciúma, Içara, Forquilhinha or on the coast near Balneário Rincão.
This avoids the classic back-and-forth between architect and construction company, each throwing the responsibility for the problem onto the other. At EZA, whoever designs follows the project on-site, and whoever builds takes part in the design decisions. The result is a commercial building that works the way it was designed to work, without the workarounds that appear when design and execution don't talk to each other.
A well-made commercial project costs office time. A project without proper design costs construction-site time, and that is truly expensive. EZA has spent more than 35 years in Criciúma making this kind of math add up before the first brick. If you have a plot of land, a commercial space or an expansion in mind, talk to us on WhatsApp (48) 99191-2018 or by e-mail at [email protected]. We sit down, look at the use you need to give the space and design the project to work, not just to get approved by city hall.
Frequently asked questions
How long does it take to develop a commercial project design?
It depends on the size and complexity of the systems, but for a mid-sized store or commercial space EZA usually takes three to six weeks between survey, architecture, coordination and complementary designs. Clinics and restaurants, which have more technical systems, may take a little longer. The design timeline is always shorter than the time it saves on the construction site.
Can you start construction and adjust the design along the way?
It can be done, and it's what a lot of people do to try to save time. In practice it's usually the opposite: every adjustment made while the project is underway leads to demolition, rework and a bricklayer standing idle waiting for a decision. EZA prefers to finalize the design before raising the first wall, even if that seems slower at the start.
Does EZA only do the design or does it deliver the complete project?
EZA delivers both ends with in-house engineering, from design to execution. This avoids the common problem of one office designing and another company building without properly talking to each other. Whoever designed it knows exactly how it will be built, and whoever builds it knows why each detail of the design was conceived that way.
Want to build your high-end house in Criciúma?
EZA Engenharia takes care of your project from start to handover, since 1991.
Chat on WhatsApp Request a quote