
What happens on the project when the designs don't talk to each other
Piping crossing a beam, a low ceiling, an outlet behind the cabinet: see how the lack of project coordination turns into rework and how to avoid it in your project.
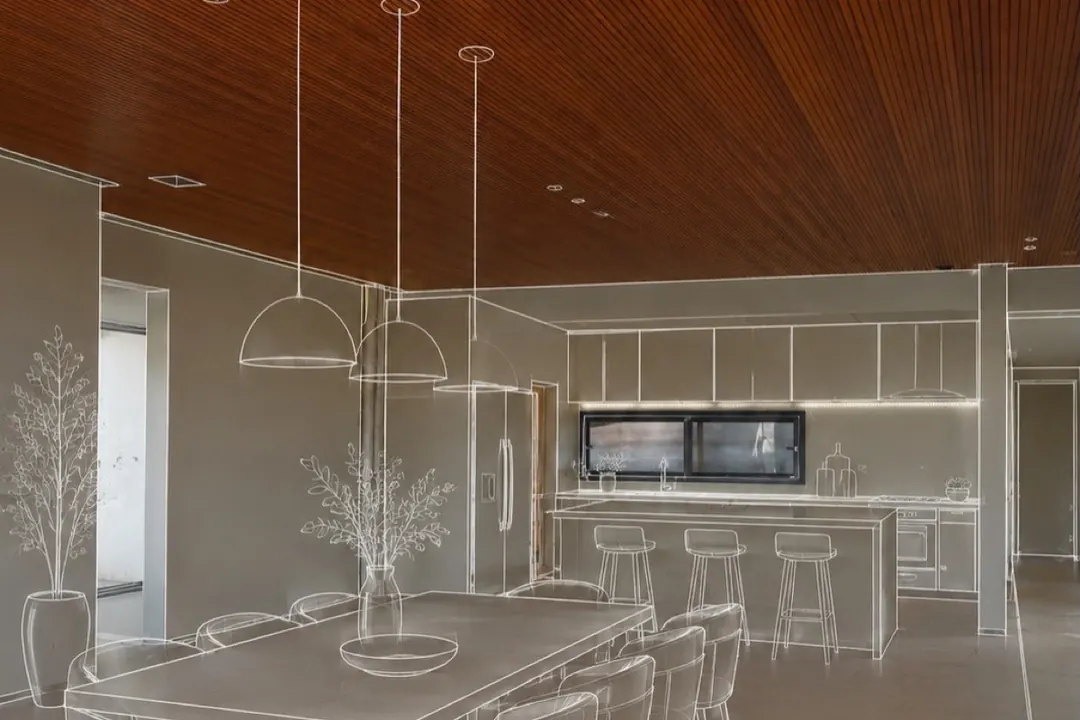
When a house's designs don't talk to each other, the project turns into a field of surprises. The sewage piping arrives where the beam has already been cast, the ceiling is closed before anyone checks the light fixture's height, and the kitchen outlet disappears behind the built-in cabinet. Each of these failures ends in demolition, rework and money in the dumpster. In more than 35 years on site in Criciúma and the surrounding region, we've learned that almost all these problems are born in the same place: designs done separately and never overlaid. In this text, we show the most common cases and what design coordination does to prevent them.
The pipe that meets the beam in its path
This is the classic one. The plumbing design was done by one professional, the structural design by another, and no one overlaid one drawing on the other. On paper, both are perfect. On site, the plumber discovers that the sewage line runs exactly where the beam was cast the week before.
That leaves three ways out, all of them bad. Drilling through the beam, which can only happen with the structural engineer's approval and in very specific positions, otherwise it becomes a structural risk. Rerouting the pipe, which in sewage lines is delicate because the line needs a constant slope. Or lowering the ceiling to hide the rerouting, stealing ceiling height from a room that was designed to be tall.
The worst scenario is a hole drilled on your own, without consulting anyone. The structure suffers, and the problem usually shows up years later, much more expensively.
The ceiling that was closed before the light fixture arrived
Recessed light fixtures aren't all the same. Each model requires a certain recess depth, and the plaster drop ceiling needs room to accommodate it, along with air-conditioning ducts, electrical wiring and whatever else runs through there.
When the lighting design arrives after the ceiling is already finished, the result is familiar: the chosen fixture does not fit. Either the drywall is opened up to redo the recess, or the client swaps the fixture and gives up the lighting effect they had approved in the interior design. Either way, someone loses out.
That space between the slab and the plasterboard is fought over by air conditioning, electrical and plumbing. Without coordination, each installer takes up the gap in the order they show up on site. Whoever arrives last has to make do.
The outlet that ended up behind the cabinet
The electrical design was approved when the cabinetry didn't even exist yet. Months later, the interior design defines a wall-to-wall cabinet in the kitchen, and the outlets that would serve the countertop end up hidden behind the furniture.
It seems like a minor detail, but the fix means tearing open a finished wall, with paint or tiling already applied. A plaster patch rarely ends up invisible, and with porcelain tile it is worse: either you find an identical piece, or you redo an entire section of wall. All for an electrical point that cost almost nothing during the design phase.
How much the demolition nobody budgeted for costs
Rework on a project charges you three times. You paid to build it, you pay to demolish it and you pay to redo it. And there is still the invisible cost: the team idle waiting for a decision, the schedule stretching out and good material going to the rubble.
There is also the damage that does not show up on the spreadsheet. A wall torn open and patched is a weak point for cracks and infiltration. A beam drilled out of position is a structural liability. A high-end house delivered full of hidden patches is not what anyone signed up for. It is no coincidence that the lack of design coordination appears on any list of common mistakes when building a house.
How coordinating the designs avoids all of this
Coordinating means overlaying all of the house's designs (architectural, structural, plumbing, electrical, HVAC, lighting, cabinetry) before construction begins. The conflicts show up on screen, where fixing them means redrawing. The pipe that would cross the beam changes route on the computer, with no hammer involved.
Here at EZA, clash detection is part of the process, together with VR visualization: the client understands every detail better, anticipates decisions and moves forward with more confidence. And because we have in-house engineering from design to execution, whoever coordinates the design is the one who will build it. There's no finger-pointing between designer and builder when something doesn't match up.
This work happens early, within the stages of building a high-end house, before purchasing materials and the first concrete pour. It is the cheapest phase of the entire project to make decisions.
What to require before the first day of the project
You do not need to understand design to protect yourself. It is enough to ask the right questions before authorizing the start and to check whether there is a single person responsible overseeing the whole, a role that a good project management delivers from start to finish.
- All complementary designs ready before the project begins
- Record that the projects were overlaid and conflicts resolved
- Cabinetry and lighting defined before closing walls and ceilings
- A single technical lead accountable for the whole, not one per project
A good project is one where the tearing-down happens on the screen, months before the construction site. After more than 35 years building in Criciúma and the region, we guarantee: well-done compatibility work does not cost more than the demolition it prevents. If you are planning to build and want a team that handles design and execution in the same place, reach EZA on WhatsApp (48) 99191-2018, write to [email protected] or get to know our work at eza.com.br.
Frequently asked questions
What is design coordination?
It is the process of overlaying all the project's designs (architectural, structural, electrical, plumbing, HVAC, lighting) to find conflicts between them before execution. A crossing of piping with a beam, seen on the screen, is resolved by redesigning. Seen on the site, it is resolved by breaking.
When should design coordination be done?
Before the project begins, after all supplementary designs are ready and before buying materials and pouring the structure. The more stages already completed, the more expensive each correction becomes. That is why it is best to finalize the interior, cabinetry and lighting decisions while still in the design phase.
Who handles design coordination, the architect or the construction company?
It can be the architecture firm, a project coordinator or the construction company itself. What matters is having a single person overseeing the whole, rather than each designer looking only at their own part. At EZA, design coordination is part of the process, with in-house engineering following from design to execution.
Want to build your high-end house in Criciúma?
EZA Engenharia takes care of your project from start to handover, since 1991.
Chat on WhatsApp Request a quote