
Construction of an office building: what decides whether it fills up or stays empty
Construction of a commercial office building in Criciúma: structure, circulation, parking and value appreciation. See what EZA has learned in 35 years of building.
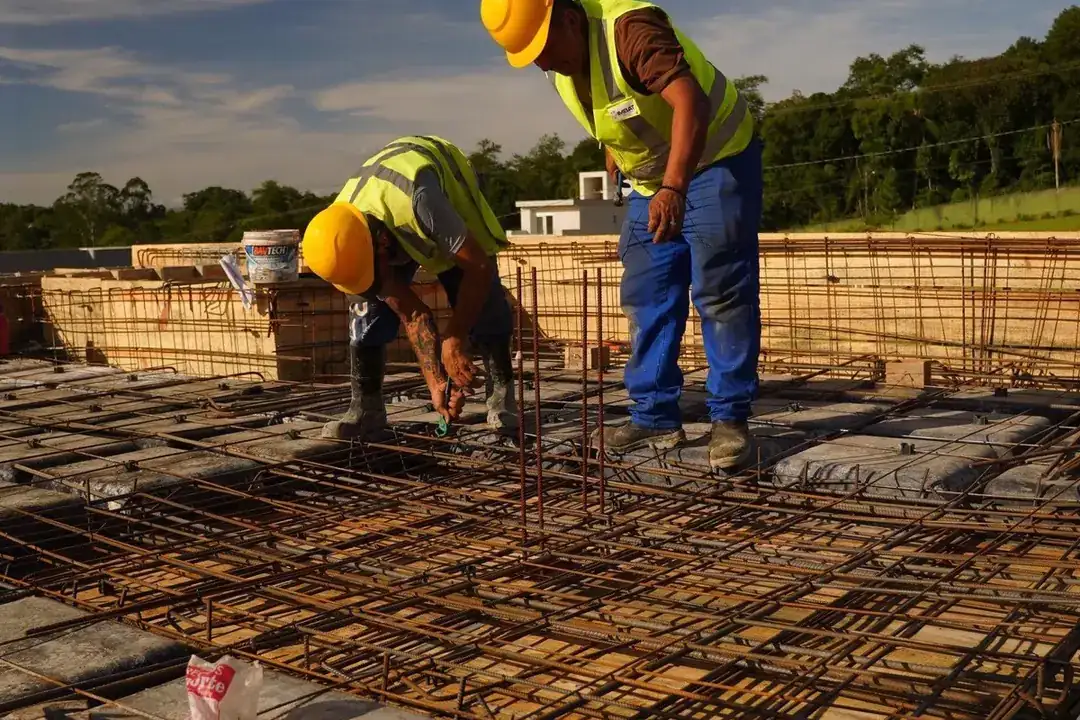
Building an office building is, in practice, a bet on who will occupy that space over the next twenty or thirty years. And it's a bet that is won or lost long before the opening, back at the floor plan, in the choice of structure, in the design of circulation and in the number of parking spaces. EZA Engenharia has been building in Criciúma and the surrounding region since 1991, and has seen a well-located building end up with empty units because the design didn't think about who would use the space day to day. This text is about what really matters in that equation.
Structure: thinking about the future tenant before finalizing the design
Every commercial office building carries an uncertainty: who will occupy each unit five or ten years from now is still undefined. It could be a doctor's office, it could be a law firm, it could become a clinic that needs reinforced electrical wiring and water points in specific places. The structure needs to leave that door open.
In practice this means designing larger open spans, without a column in the middle of the room getting in the way of a future medical office or meeting room. It also means allowing generous room in the electrical and plumbing risers, because replacing piping after the building is finished is expensive and stops the entire building, not just one room. EZA applied this reasoning on the SATC commercial project, where the institutional use required layout flexibility that can only be resolved with a structure planned from the foundation up.
A commercial building that is too rigid in its structure ages quickly. What is an office room today may, within a few years, need to become a clinic or a store, and the building that accommodates this change without heavy construction is the one that holds its value in the market.
Circulation: the detail that separates a full building from an empty one
Good circulation does not show up in a façade photo, but it is the first thing a clinic or medical-office client feels when visiting a space to rent. A narrow corridor, a small elevator, a poorly positioned staircase: all of this drives away those who need to receive patients, clients or suppliers on a regular basis.
A building like the one for Werner Backes Advogados, for example, has a different type of visitor flow than a store like Decor Export. A lawyer receives clients by appointment, at a more spaced-out pace. A store receives people all day long, in a continuous flow. The circulation design has to account for this kind of use from the start, rather than trying to fit it in later.
It is also worth thinking about accessibility, not as a bureaucratic requirement, but as a business decision. A building without a ramp or an adequate elevator loses a potential tenant even before showing the living room.
Parking: where many commercial projects go wrong
In Criciúma and the towns of the region, such as Içara, Forquilhinha and Nova Veneza, almost no one arrives at a commercial building on foot. This seems obvious, but it is surprising how many commercial projects treat parking spaces as a secondary item, resolved with whatever is left over of the plot.
A commercial space without enough parking becomes a space that is hard to lease, period. A medical office or a clinic, like Miocuore, depends on patients who arrive by car and need to park nearby, without circling the block. A building with insufficient parking pushes that patient toward the competitor who solved that problem.
The number of parking spaces also directly influences the rent you can charge. Two identical units, in the same neighborhood, with the same square footage, can have very different rental prices just because one has a guaranteed parking space and the other does not.
Appreciation: a good commercial building pays for itself through leasing, not only through sale
Those who invest in building a commercial office building usually think of two paths: selling the finished units or keeping and renting them. Both depend on the same foundation, which is the quality of the project, but appreciation shows up in different ways in each case.
In a sale, what counts is the immediate perception: finishing, location, parking space, facade. In a rental, what sustains value over the years is the building working well day to day, without constant maintenance, without infiltration problems, without a broken elevator. A building that works keeps the tenant, and a tenant who stays is what guarantees stable income for whoever invested in the project.
EZA's in-house engineering comes in at exactly this point: following the project from design to execution avoids the finishing and installation errors that, down the road, turn into costly maintenance and a silent loss of the property's value.
Leasing: thinking about the space's listing while the project is still underway
A common mistake is to think only about who will rent the unit after the building is finished. The ideal is the opposite: to define the tenant profile still in the design phase, because that changes concrete decisions, such as the average size of the units, the distribution of floor area per floor and even the location of the entrances.
A commercial building in Criciúma aimed at independent professionals, such as accounting or law offices, calls for smaller rooms and more units per floor. A building designed for a clinic or medical office usually calls for larger rooms, with structure for an extra water point and reinforced electrical wiring. You cannot make a generic design and decide this only when it is time to advertise.
This early definition also helps with the speed of occupancy. A building that comes off the drawing board with an audience already defined tends to fill its units faster than one that waits for an interested party to appear before adapting the space.
Building a commercial office building is not putting up four walls and dividing the space afterward. It's deciding, before the first excavation, what type of tenant you want to attract and for how long you want the building to stay worthwhile. EZA Engenharia has designed and built this type of project in Criciúma since 1991, with in-house engineering from start to finish, and has already applied this logic to commercial buildings such as the SATC one and to office projects such as the Werner Backes Advogados one. If you have a lot and are thinking about building to lease or sell commercial offices, it's worth a conversation before the project is finalized. Talk to EZA on WhatsApp (48) 99191-2018 or by e-mail at [email protected].
Frequently asked questions
How many parking spaces does a commercial office building need to have in Criciúma?
It depends on the zoning and the built area of each lot, and the requirement changes according to the neighborhood and the intended use of the offices. That is why the feasibility analysis is done lot by lot, before finalizing the project, to ensure that the number of parking spaces approved at the city hall is compatible with the type of tenant the building intends to attract.
Is it better to build smaller commercial units in greater number, or larger, more spacious ones?
Both options have their audience. Smaller units rent out faster and attract freelancers and lean offices, but the square meter tends to be worth less. Larger units take a little longer to fill, but they attract clinics, medical offices and companies that need more structure, and they usually pay higher rent per meter. EZA helps to think about this proportion still at the floor-plan stage, looking at the profile of those seeking commercial space in the region.
Does EZA build commercial office buildings from scratch or also adapt existing buildings for that purpose?
Both. EZA has delivered new commercial projects, such as the building linked to SATC, and also adaptations of existing spaces for commercial use, as in the case of Clínica Miocuore and Decor Export. If the site already has a construction, we can assess whether it is more worthwhile to use the existing construction or to demolish and start from scratch.
Want to build your high-end house in Criciúma?
EZA Engenharia takes care of your project from start to handover, since 1991.
Chat on WhatsApp Request a quote