
Supplementary designs: what they are and why your house needs them
Understand what a house's complementary designs are, from structural to lighting design, and the risk of building without them. A guide by EZA Engenharia.
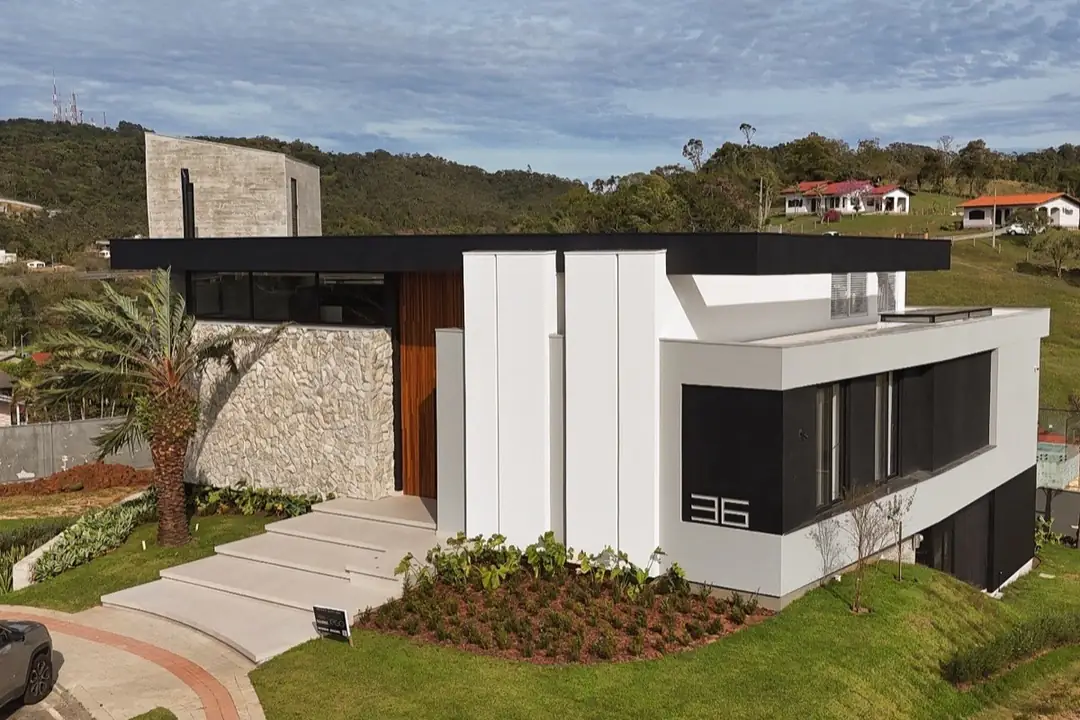
Complementary designs are the technical designs that make the house work: structural, electrical, plumbing and drainage, climate control and lighting. The architectural design defines what the house will look like. The complementary designs are what define how it stands up and how it receives power, water and comfort. In this text we explain what each of them does and what usually happens when a project starts without these drawings in hand. In more than 35 years on site in Criciúma, we have seen both scenarios up close.
What are complementary designs
The architectural design is the starting point. It defines the spaces, the façade, the openings, the character of the house. But on its own it doesn't tell you which beam holds up the living-room span, where the en-suite's sewage runs, or where the electrical panel goes.
This detailing is the role of the complementary designs. They are technical designs, made by specialized engineers, that turn the architect's intent into precise instructions for the site. Without them, the person deciding these details is whoever has the trowel in hand, on the spot, improvising.
The five designs every home needs
In a high-end residence, we work with at least these five. Each one is responsible for a system that the resident uses every day, even without noticing.
Depending on the house, others also come in, such as waterproofing, landscaping and home automation. But these five are the foundation of any well-resolved project.
- Structural: sizes the foundation, columns, beams, and slabs. Ensures the house withstands its own weight, the wind, and use for decades.
- Electrical: defines circuits, distribution board, outlet points and the load the house will draw, already accounting for air conditioning and equipment.
- Plumbing and drainage: maps out the path of cold and hot water, sewage and rainwater, with the correct diameters and slopes.
- Climate control: position the air-conditioning units, the drains and the ductwork infrastructure before the walls and ceilings are closed up.
- Lighting design: defines the type, position and color temperature of each light point, which changes the perception of the spaces at night.
What happens when the project starts without them
We see the same movie play out over and over. The wall goes up and the electrician cuts through the entire masonry to run conduit. The plumber drills into the beam because no path was planned for the drainage. The air conditioner ends up as an exposed unit on the facade because no one reserved space for it.
Each of these improvisations costs twice: you pay to do it and pay again to redo it. And there's the cost that doesn't show up on the spreadsheet, the deadline that stretches and the finish of a torn-open wall, which never looks the same again. In the most serious cases, drilling into a beam or resting a load where the calculations didn't account for it compromises the safety of the structure.
A large share of the most common mistakes on a project that reach us as correction requests originate right there, in a house built without a design or with a half-finished design.
Design coordination: making the projects talk to each other
Having the five designs solves half the problem. The other half is ensuring they do not clash with each other. That is what coordination is: overlaying structural, electrical, plumbing and sanitary, HVAC and lighting design to hunt down conflicts on paper, where fixing them costs almost nothing.
A classic example: the plumbing runs a sewage pipe exactly where the structural design placed a beam. Without coordination, this becomes an on-site decision, solved in a rush. Coordinated, the pipe changes its path while still in the project stage and the conflict never even arises on the job.
At EZA, the coordination of the projects is part of the process, together with VR visualization. With this the client understands each detail better, anticipates decisions and moves forward with more confidence. It is work that does not show up in a photo, but does show up in the schedule and in the wallet.
When to hire each of them
The short answer: all of them before construction begins. The path that works is to finalize the architectural design, hire the complementary designs next, cross-check everything and only then budget and plan the execution. Whoever reverses this order ends up budgeting a house that isn't truly defined yet.
That's why, in the stages of building a house, the design phase seems long. It really is long, and it is good that it is. A construction company with in-house engineering, as EZA has been since 1991, follows the process from design to execution with the same team, which reduces the noise between those who design and those who build.
A good house is not born from a beautiful design alone. It is born from a set of designs thought out together, coordinated and respected on site, from the first line to the handover of the keys. If you are planning to build in Criciúma and the surrounding region and want to understand how this works in practice, message EZA on WhatsApp (48) 99191-2018, write to [email protected] or explore the projects at eza.com.br. We sit down with you and show where each design fits into the process.
Frequently asked questions
Who prepares the supplementary designs for a house?
Engineers specialized in each area, such as the structural engineer for the structure and the electrical engineer for the electrical systems. Ideally they work together with the architect from the start, rather than each one in isolation. A construction company with in-house engineering usually coordinates this work for the client.
How much do the complementary designs cost?
It varies with the size and complexity of the house, but it usually represents a small fraction of the project's total cost. In practice, it is money that comes back, because a well-made design reduces material waste, rework and contract additions in the middle of construction. Always ask for the quote together with the detailed scope of each design.
Can you build with only the architectural design approved at city hall?
The construction does get off the ground, but every technical decision ends up being made on the fly, by whoever is on the site that day. The result is usually rework, blown deadlines and, in the most serious cases, risk to the structure. The design approved by the city hall solves the legal side, not how the house works.
Want to build your high-end house in Criciúma?
EZA Engenharia takes care of your project from start to handover, since 1991.
Chat on WhatsApp Request a quote