
EZA executes SATC's new university building in Criciúma
EZA is building the new SATC university block in Criciúma: more than 4,500 m², four precast floors and the planning that a project like this demands.
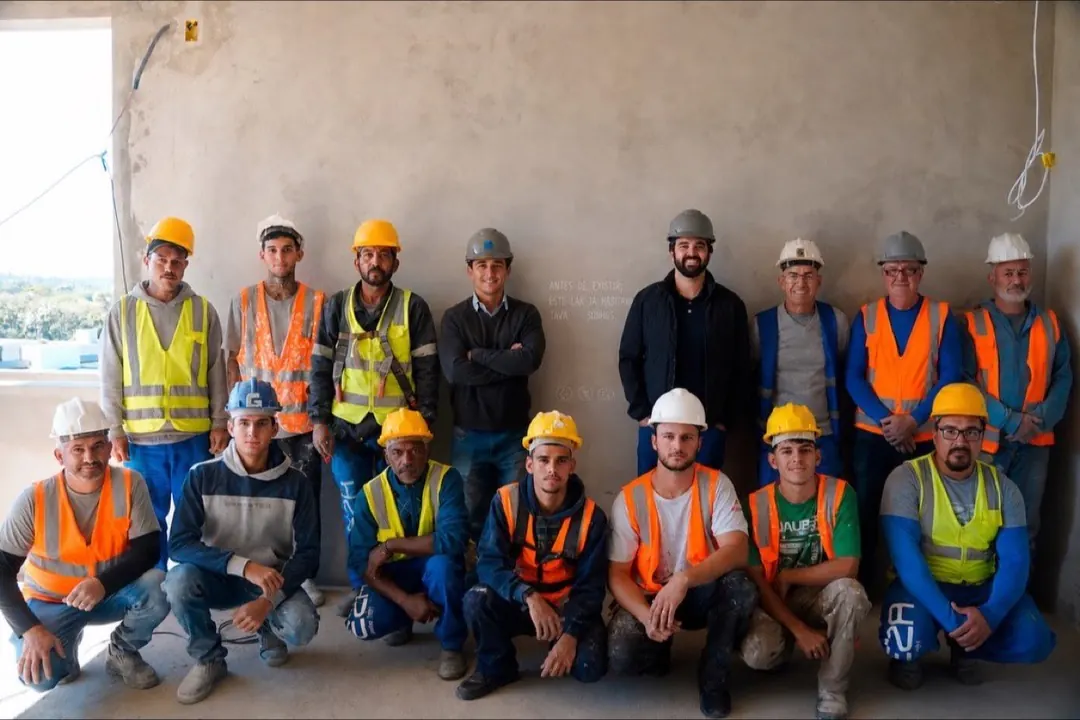
EZA Engenharia is building SATC's new university block in Criciúma. It spans more than 4,500 m² across four floors, with a precast structure, in a project designed to receive knowledge, innovation and thousands of people. A project of this scale isn't run on improvisation: it demands a tight schedule, well-defined work fronts and safety taken seriously every day. In this post we tell what is being built and what the planning of a an institutional project of this size.
What SATC's new university building is
SATC is a traditional educational institution in Criciúma, and the new block is born to expand that role. The building will have more than 4,500 m² over four floors, with a precast structure, and will house laboratories, meeting rooms and teaching spaces. It is a modern, functional space, designed to receive thousands of people.
For our team, this project carries an added meaning. It brings EZA closer to university education and to the city's academic community. Anyone who has been building in Criciúma for so long knows the weight of raising a building where many people will study, research, and work for the coming decades.
- More than 4,500 m² of built area
- Four floors in precast structure
- Laboratories, meeting rooms and teaching spaces
Why a precast structure on this project
Precast is a common choice in large-scale educational and commercial projects, and it makes a lot of sense here. The structural pieces arrive ready at the site, produced in an industrial environment, with quality control that is hard to reproduce piece by piece on site. On site, the work becomes assembly: columns, beams and slabs are positioned in a planned sequence.
In practice, this reduces the structural time and lowers the amount of formwork and shoring assembled on site. For a project with tight deadlines and a high level of demand, as is the case with this SATC block, this predictability is worth its weight in gold. Each truck that arrives already has a time and place to unload, and each piece already has a defined position in the design.
The planning behind 4,500 m²
An organized project doesn't depend on luck. It depends on planning. In a building of this scale, that means alignment meetings inside the site itself, frequently revised schedules and constant assessment of the work fronts. That's how our team runs the SATC project: looking at what's coming before it becomes an emergency.
Another point that makes a difference is the coordination of the designs. Structure, installations and finishing need to talk on paper before they talk on the project, because a conflict discovered on the site is expensive and delays everyone. Anyone planning a project of this type will find a good starting point in our post about what to consider in the design of a commercial project.
With several teams working at the same time across four floors, the sequence of activities is almost a choreography. One work front frees up the next. If the chaining fails, you have people idle on one side and work piling up on the other. The numbers do not add up.
Where the project stands now
In June 2026, the keying of the structure was completed and the laying of floors was underway. Keying is a typical stage of precast: the joints between the pieces are filled so that slabs and elements work together, as a single structure. It's a discreet service, one that no one sees once finished, but that makes a difference in the building's behavior.
With the structure consolidated, the project enters the phase where the spaces begin to take shape. A laid floor is a sign that the previous stages were completed in the right order. We keep moving forward, front after front, with the schedule as our guide.
Safety on all floors
Safety isn't a detail, it's a priority. In a four-story building, with teams working at different heights at the same time, that translates into routine: correct use of PPE, clear signage and collective protection installed on every floor.
Collective protection comes before individual protection, and that's how the standard requires it and how we work. Guardrails on slab edges, sealing of openings and defined circulation areas protect everyone who passes through the site, not just whoever is carrying out that task. The helmet and the harness complete the package, they never replace the rest.
In a project that will receive thousands of people when it is finished, the safety culture begins during construction. A team that works protected works better, is more productive and goes home in one piece at the end of the day.
SATC's new university block shows a side of EZA that many people know less about: beyond high-end residences, we carry out large-scale commercial and institutional projects, with the same care as always. That's more than 35 years on the job site in Criciúma and the surrounding region, and every one of these projects reinforces what we believe in: planning, a qualified team and safety first. Want to see other projects we've already delivered? Take a look at the our projects. And if your company or institution is planning to build, reach out to EZA on WhatsApp (48) 99191-2018 or send an email to [email protected]. Let's talk about your project.
Frequently asked questions
How big is SATC's new university block?
The new block has over 4,500 m² of built area, spread across four floors with a precast structure. The building will house laboratories, meeting rooms and teaching spaces, in a design conceived to serve thousands of people.
Why use precast structure in a university project?
Because the parts arrive at the site ready-made, with industrial quality control, and assembly is faster than a structure cast on site. This brings predictability to the schedule, which matters a lot in large projects with short deadlines, as is the case with this block.
Does EZA build other commercial and institutional projects?
Yes. EZA builds and expands stores, clinics, offices, hotels and educational projects in Criciúma and the region. The portfolio includes projects such as the children's block at Colégio Marista, the Hotel Centenário and the Clínica Miocuore, among others.
Want to build your high-end house in Criciúma?
EZA Engenharia takes care of your project from start to handover, since 1991.
Chat on WhatsApp Request a quote