
What We Learned Building Casa Bloco, an Award-Winning Project in Criciúma
The lessons EZA Engenharia took from Casa Bloco, an award-winning project in Criciúma: exposed concrete without retouching, respect for the design and reused materials.
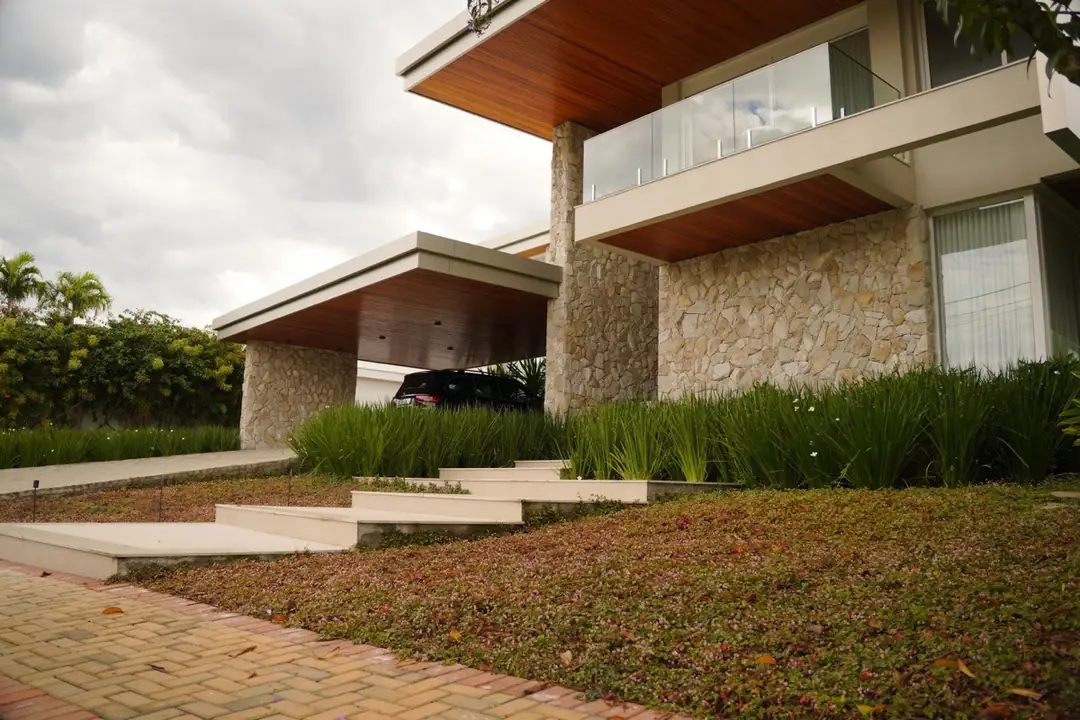
Casa Bloco is the most recognized project we have ever executed. A 247 m² residence in Condomínio Jardins, in Criciúma, designed by ES Arquitetura, awarded and published around the world. What few people ask is what a project like this teaches those who build. Here we share the lessons we brought back from the site of the Casa Bloco and which we still apply today in every high-end home we deliver in the region.
Exposed concrete gives no second chance
With a common finish, the wall gets plaster, filler and paint. Make a mistake and you fix it. With exposed concrete it is different: the surface that comes out of the formwork is the final finish of the house. Every board joint, every anchor hole, every concreting joint will be visible forever. There is no touch-up that does not show.
This changes the logic of the entire project. The formwork stops being a disposable item and becomes part of the design: we plan the position of every panel and every hole before assembling anything, because that layout would define the look of the house. And the concrete pour became a scheduled event, with an engineer overseeing placement, consolidation and curing. A habit we keep on our projects to this day.
The lesson is easy to say and hard to practice: with exposed concrete, the care has to happen before the concrete arrives.
Respecting the architect's design is engineering work
The design by architect Diego Justo do Espírito Santo, of ES Arquitetura, had a bold concept: roof blocks that seem to float above the house. With interiors by Amanda Maria Miraglia, it was a design that allowed no simplification. And on any job the temptation to simplify always appears, because the easiest path is almost never the path of the design.
Our role as the construction company was to make the concept feasible, not to tame the concept. When a detail seemed hard to execute, the conversation was about how to do it, not how to change it. That required constant alignment with the design office, study of every meeting of materials, and a willingness to rework the reasoning as many times as necessary.
I see many good projects lose their soul at this stage, when execution keeps rounding off the design until all that's left is an ordinary house. At Casa Bloco, the award-winning result was born precisely from the details that took the most work.
Reused material requires more care, not less
The Casa Bloco combined exposed concrete, metal roofing and reclaimed demolition wood. Some people think reused material is synonymous with a simpler project. It is the opposite. Demolition wood arrives without a standard: each piece has a history, a measurement, a state of conservation. Selecting, cleaning, treating and giving the right destination to each one takes time and calls for labor that understands the subject.
In return, the result has a texture and memory that new material can't deliver. And it makes sense within a rationale of sustainable architecture: making the most of what already exists, using fewer new resources, generating less waste. It is no coincidence that the house's design placed 3rd in the residential category of the 7th Saint-Gobain Architecture Award, which recognizes sustainable habitat.
The lesson here is about planning. Reused material can't be a last-minute decision, because sorting and preparing it need to be built into the schedule like any other stage of the project.
What international recognition teaches a construction company
Once completed in 2019, the house began to gather recognition: 1st place in the residential category of the UDAD, the Urban Design & Architecture Designer Award, a nomination for ArchDaily's Building of the Year 2020, and selection for an exhibition running alongside the 17th Venice Architecture Biennale. This story is told in full in the piece about the Casa Bloco at the Venice Biennale.
Here comes a piece of honesty we insist on keeping: the awards belong to the design, to ES Arquitetura. EZA is the construction company that executed the award-winning project. And that is what makes us proud, because no jury awards a design that turned into a poorly built house. The execution carries the design through to the final result.
For us, the recognition served as a benchmark. If the team managed to deliver that level of demand, that becomes the expected standard, not the exception.
What Casa Bloco left for the next projects
A project like this does not end at the handover of the keys. It changes the way of working of everyone who took part. Today we use design coordination and VR visualization with the client, so that each decision is made before construction, not during it. And respect for the work of architecture firms has become a hallmark of the company, with partnerships that repeat project after project.
- Planning the finish before the structure, especially when the structure is the finish
- Treating the architect's design as a commitment, not a suggestion
- Putting the selection and preparation of reused materials into the schedule
- Always oversee concrete pouring with an engineer
The Casa Bloco taught us that an award-winning project isn't born of luck, it's born of planning, respect for the design and execution without shortcuts. These are the lessons we apply in every residence that comes off our job site, for more than 35 years. If you have a bold project sitting in a drawer, take a look at the our projects and reach out to us on WhatsApp (48) 99191-2018, by email at [email protected] or at eza.com.br. Let's talk about the home you want to build.
Frequently asked questions
Who designed the Casa Bloco?
The architectural design is by ES Arquitetura, by architect Diego Justo do Espírito Santo, with interiors by Amanda Maria Miraglia. EZA Engenharia was the construction company responsible for executing the project, a 247 m² residence in Condomínio Jardins, in Criciúma.
What awards has Casa Bloco received?
The project won 1st place in the residential category of the UDAD in 2019 and 3rd place in the 7th Saint-Gobain Architecture Award, focused on sustainable habitat. The house was also nominated for ArchDaily's Building of the Year 2020 and selected for a collateral exhibition to the 17th Venice Architecture Biennale, in 2021.
Does EZA build houses with exposed concrete in Criciúma?
Yes. EZA builds custom high-end houses in Criciúma, Içara, Forquilhinha, Nova Veneza, Cocal do Sul, Balneário Rincão and the surrounding region, including projects with exposed concrete and reused materials. Each project is assessed individually, together with the client's architecture firm.
Want to build your high-end house in Criciúma?
EZA Engenharia takes care of your project from start to handover, since 1991.
Chat on WhatsApp Request a quote