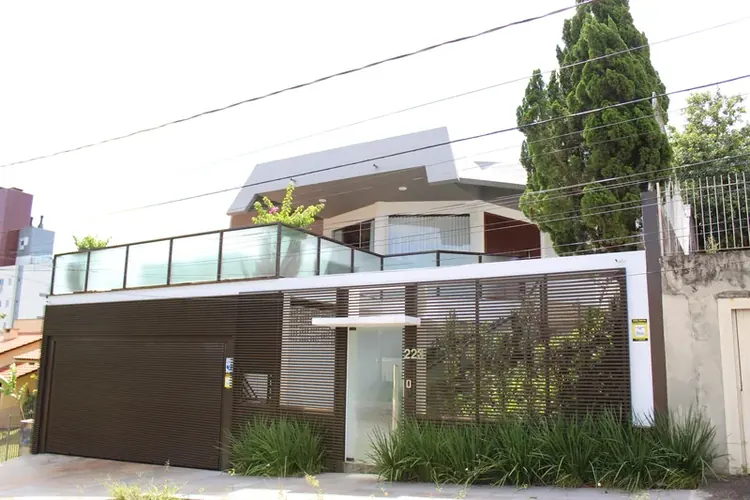
Single-family residence with contemporary architecture in Içara (SC), designed by Zaniboni Arquitetura and executed by EZA Engenharia. Distributed over three levels, the house has a reinforced concrete structure, with exposed concrete walls and tile-clad volumes composing the facade. At the rear, the leisure area brings together a two-level concrete pool, with glass side enclosure, a wood deck, a barbecue and a gourmet kitchen open to the garden. Inside, the finish is refined: staircase and hall in Crema Marfil marble, large-format porcelain tile in the other rooms and heated flooring in the upper-floor bathrooms. Comfort also comes from details such as solar water heating and the wide glass frames that integrate the living room with the leisure area.