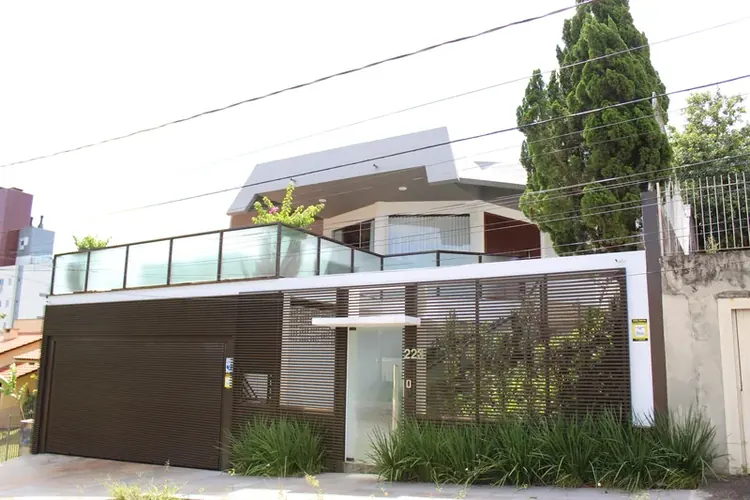
High-end residence in Criciúma, developed over two floors and delivered by EZA Engenharia in 2025 from a design by RCB Arquitetura. On the ground floor, the living room with a suspended eco-friendly fireplace integrates with a spacious gourmet area equipped with a barbecue, wine cellar, cooktop and range hood, while the upper floor houses an office with a balcony. The project also includes a sauna and a contemporary language marked by wooden brise-soleil, stone cladding, glass guardrails and a wooden ceiling, with a pergola that leads to the entrance and reinforces the integration of the spaces with the landscaping.