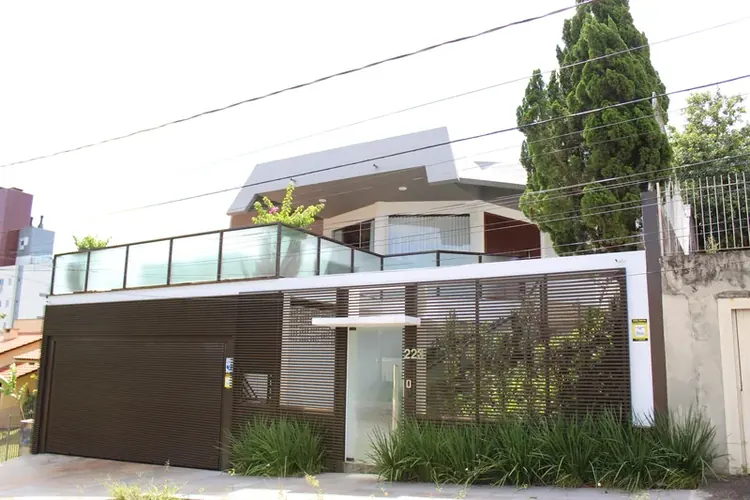
A two-story single-family residence in Criciúma, with 494.67 m² of built area on a 1,733.91 m² lot. The program brings together generous living areas, with a pool, barbecue area, wine cellar, office and library, articulated by large glass panels and aluminum window frames that bring light and views into the spaces. The construction uses structural masonry in ceramic brick and infrastructure prepared for automation and monitoring, with top-tier finishes specified in the technical schedule. Designed by Haus Arquitetura, built by EZA Engenharia and completed in 2021.