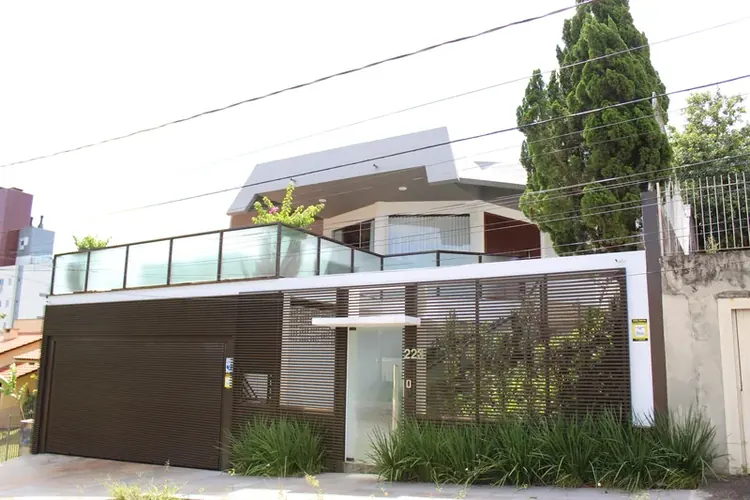
Contemporary residence in Içara, with 531.90 m² of built area distributed across two floors on a 899.86 m² lot. The program brings together generous social areas with double-height ceilings and a complete leisure area, with a pool and deck integrated into the landscaping. The architecture works clean, suspended volumes, with vertical wooden brise-soleils and large glass panes that filter the light and preserve privacy. With an occupancy rate of only 28%, the house sits comfortably on the lot, keeping much of the ground permeable. Architectural design by Cleder Freitas, of Outopos Arquitetura, executed by EZA.